contractor handoff · draft
Backyard Design
Five Surgical Upgrades
This document compiles the five locked upgrade specifications + reference renders + open questions.
All renders are AI-rendered visualizations from the actual property photos (Nano Banana 2 with the
photos as --image reference). Use the live page at
backyard-futures.pages.dev for interactive comparison and full variation gallery.
site context
The property
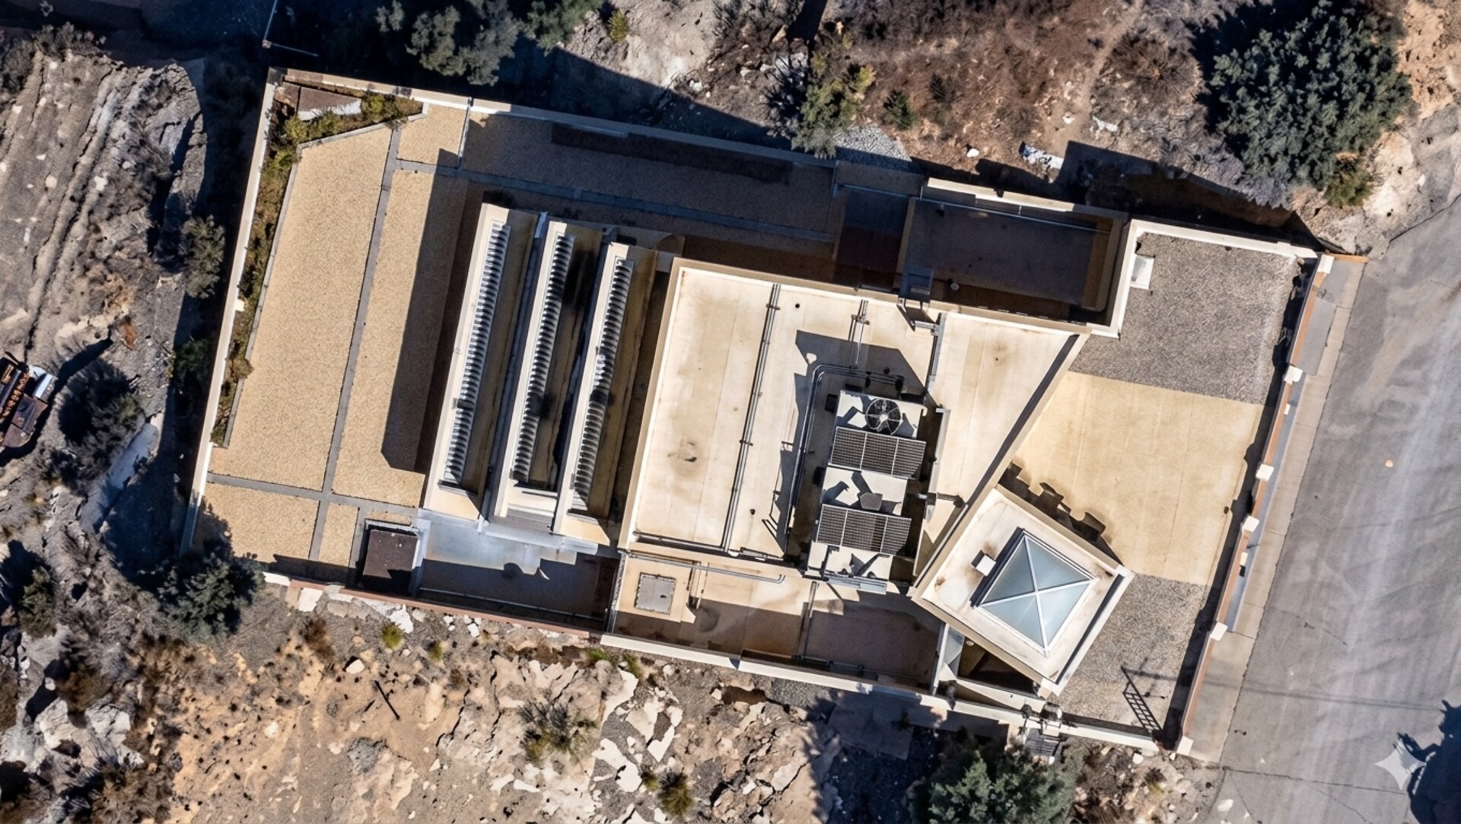
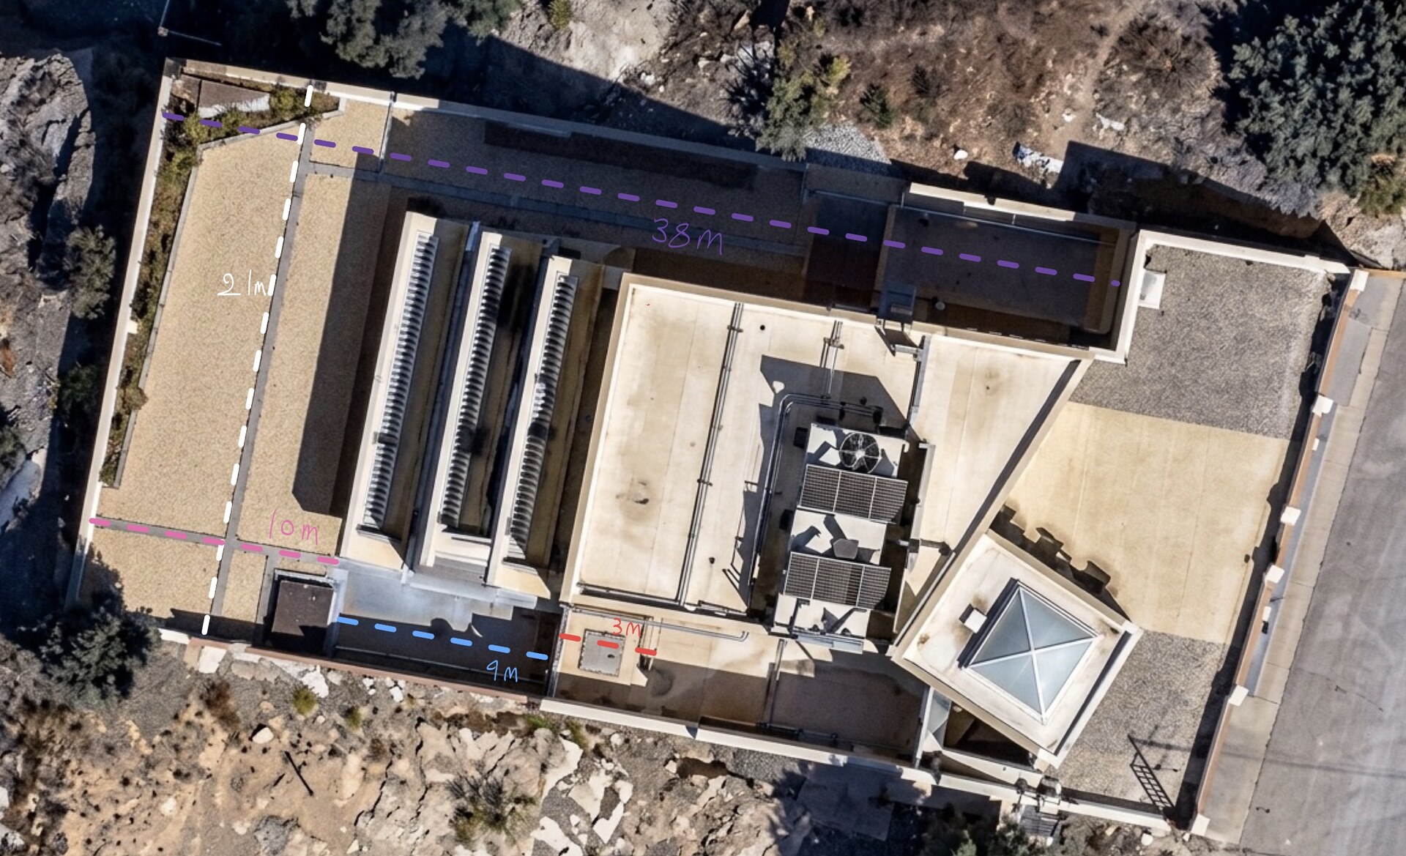
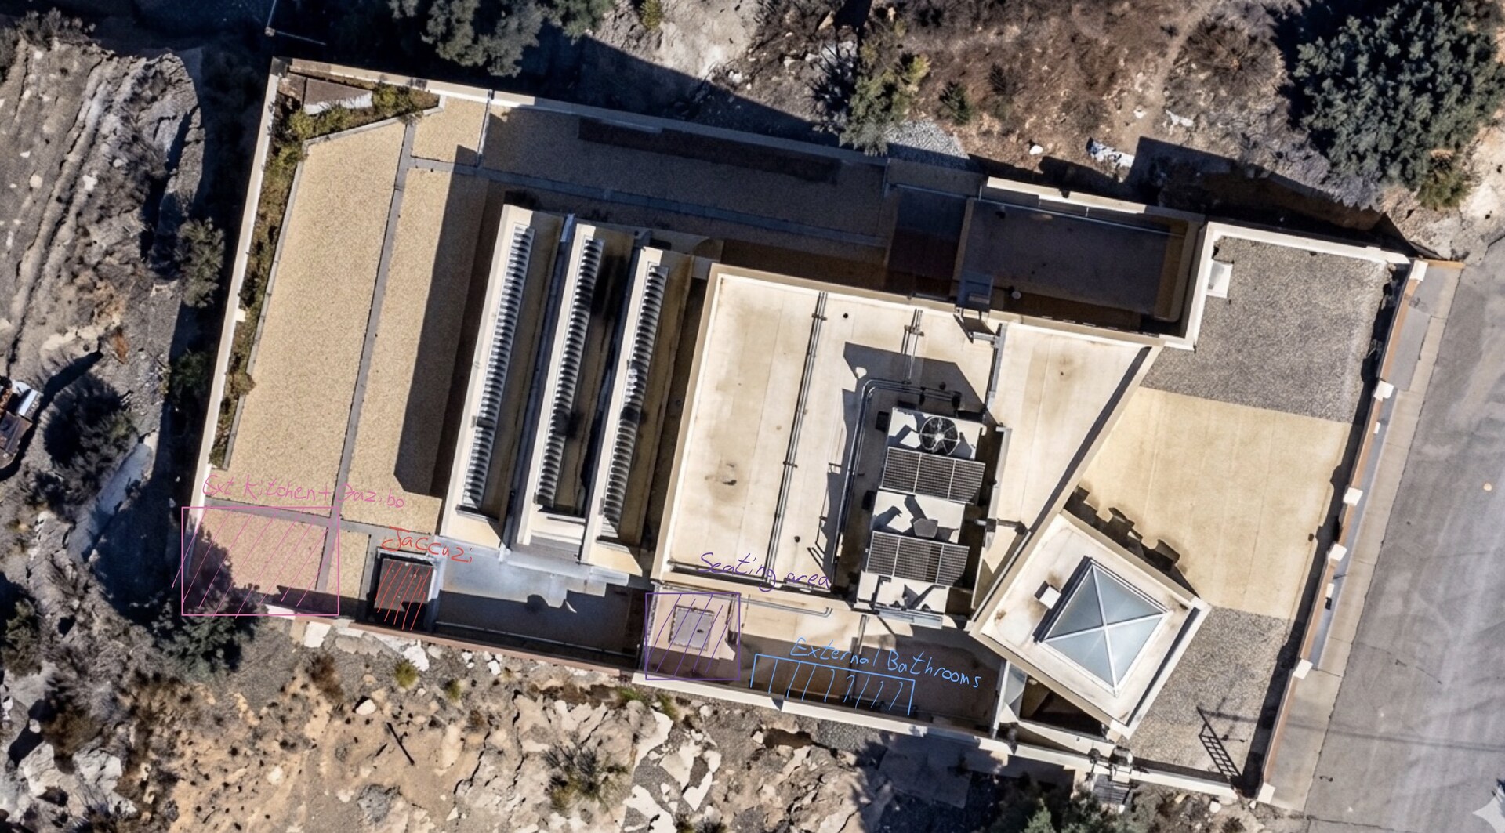
Program row (along bottom-left terrace edge, left → right)
- Ext. Kitchen + Gazebo (far corner)
- Jacuzzi (existing sunken tub)
- Seating area (under gazebo extension)
- External Bathrooms (toward house)
Existing material palette (no change)
- Rough stone cladding · lower house walls
- Smooth white render · upper house masses
- Large-format beige tile + grey accent strips · all terraces
- Dark horizontal-slat wood composite · privacy fences/screens
- Existing planting: bougainvillea, palms, cycads, cypress, agave
all upgrades · aerial composite
Everything in one shot
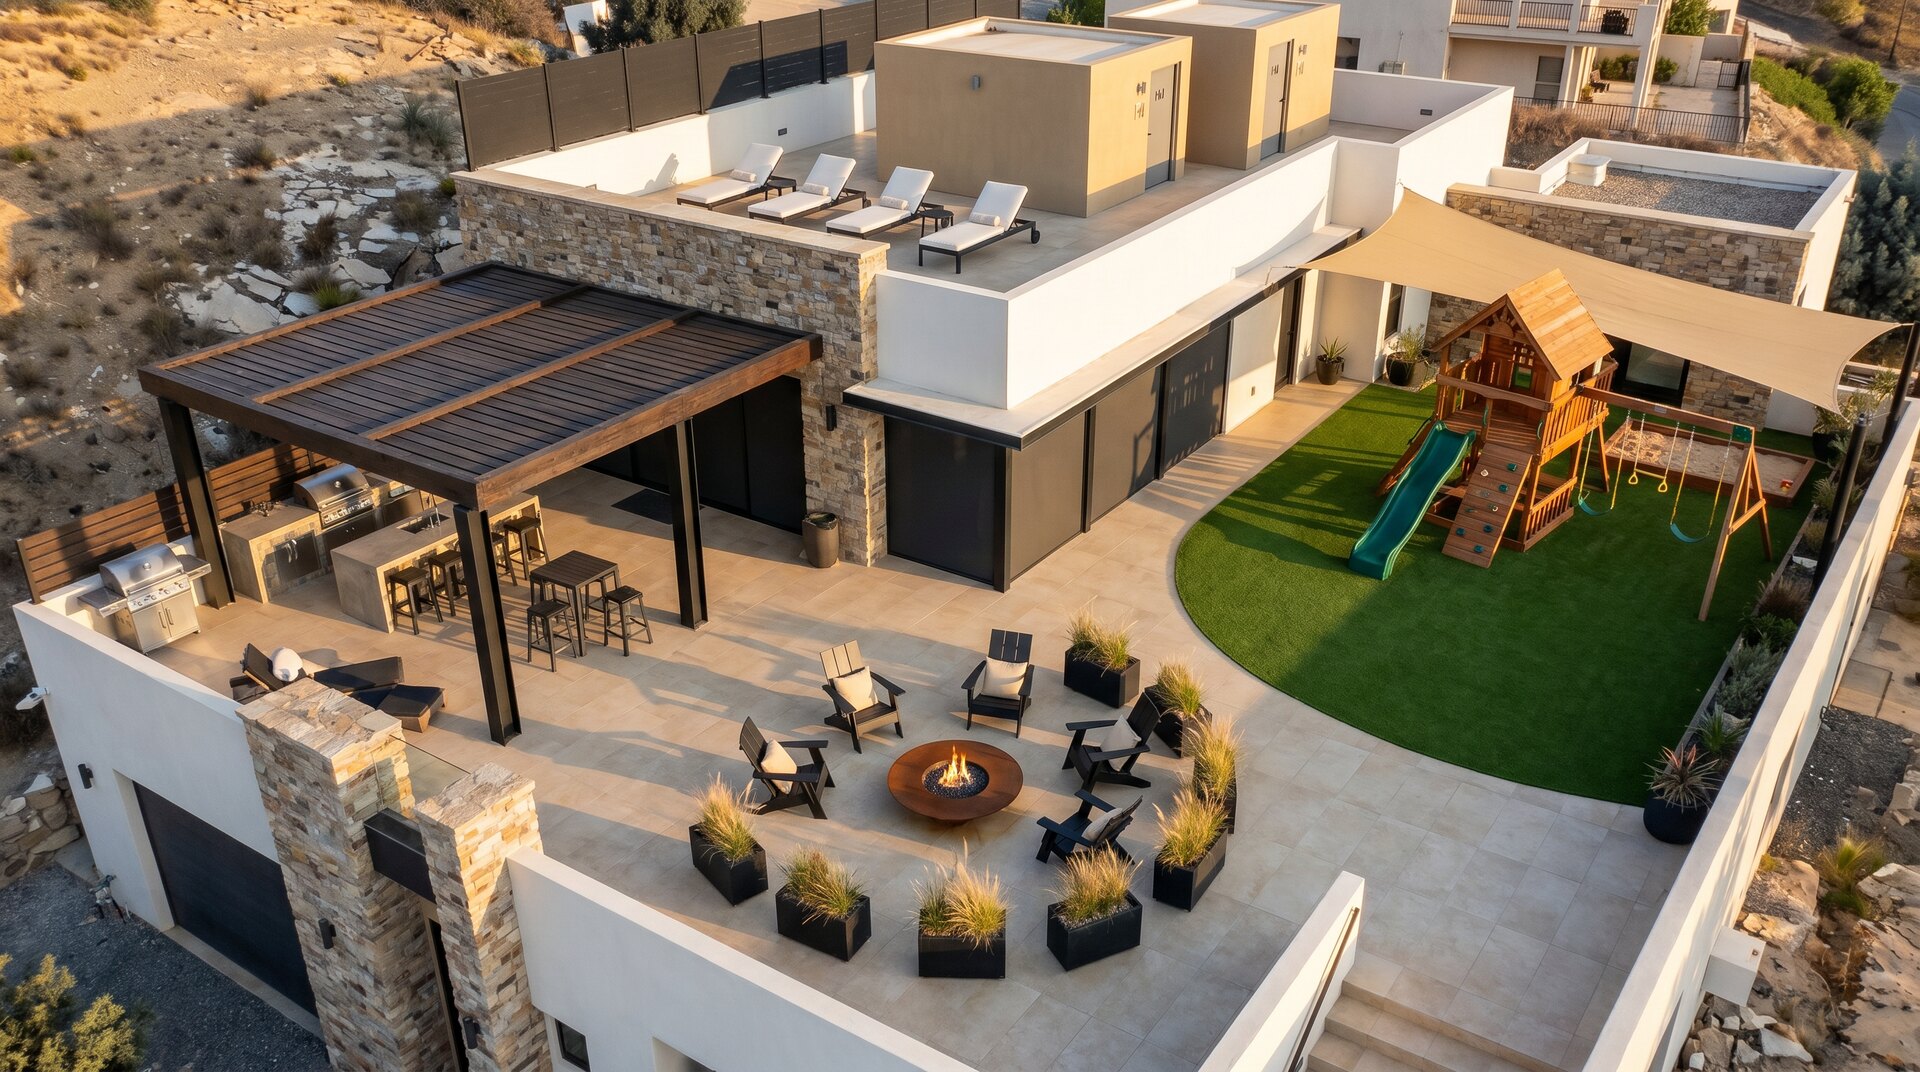
addition 01
Gazebo · over kitchen + extended to seating
Locked spec
- Footprint: One continuous structure covering the outdoor kitchen, the high bar tables, and the seating area extending toward the jacuzzi.
- Material — wood top: Dark-stained wood slats matching the existing dark horizontal-slat privacy fence material.
- Material — pillars: Black powder-coat steel, approximately 6 pillars.
- Top style: Open horizontal beams with thin slats (half-shade, airy, dappled light).
- Height (HARD RULE): Pergola roof sits HIGHER than the top of the existing dark privacy fence with a visible sky-gap between fence top and pergola underside. Non-negotiable.
- Drapery: None. Fully open sides.
- Lighting: Recessed warm LED strip along underside of perimeter beam; tiny warm pin-lights along top of existing privacy fence; small focused spot on the BBQ.
- Standalone BBQ: New freestanding stainless-steel barbecue grill on sleek dark-steel stand positioned in the open tile area to the LEFT of the existing kitchenette (NOT integrated into existing counter).
- Bar stools: Four to five matte-black powder-coat steel bar stools with sand-colored linen cushions around the existing steel high bar tables.
Materials & finishes shortlist
- Dark-stained wood slats (matching existing privacy fence — submit sample for owner approval)
- Black powder-coat steel · pillars + perimeter beam (matte finish, RAL 9005 or equivalent)
- Stainless-steel freestanding BBQ + bar stools (matte-black powder-coat)
- Sand-colored outdoor-grade linen cushions
- Warm LED strip · 3000 K, IP65, dimmable
Open dimensions for contractor
- Pergola footprint length (kitchen → end of seating zone): TBD on site
- Pergola underside height above fence top (sky-gap): TBD ≥ 25 cm
- Pillar centre-to-centre spacing: TBD
- BBQ position offset from existing kitchen counter: TBD
addition 02
Bonfire · saucer + moveable seating
Locked spec
- Position: Central, on the main view terrace.
- Fuel: Gas (clean, instant, no smoke).
- Saucer material: Weathered corten steel (default) or black powder-coat steel as alternative.
- Saucer size: ~ 1.2 m diameter on a low concrete pedestal.
- Seating: Four moveable lounge chairs (NOT built-in). Slim dark-steel frame with cream linen cushions.
- Greenery ring: Five low matte-black planters circling outside the seating, with ornamental grasses + aloes.
- Lighting: Warm path lights at base of each planter; soft garden uplighters on adjacent bougainvillea + cypress.
Materials & finishes shortlist
- Corten steel fire bowl · gas burner (natural or LPG, contractor to confirm supply)
- Low concrete pedestal · pale grey
- Matte-black steel lounge chairs · sand/cream outdoor linen cushions
- Matte-black ceramic or fiber-cement planters · approx. 50 cm diameter, 30 cm tall
- Ornamental grasses (e.g. Stipa tenuissima) + Aloe vera + small Agave
Open dimensions for contractor
- Centre position on terrace (X, Y from house wall): TBD
- Gas supply tie-in point: TBD
- Clearance to surrounding furniture / planters: ≥ 1.5 m on all sides
addition 03
Kids' play · expanded astroturf + better equipment
Locked spec
- Astroturf shape: Curved organic footprint, approximately 6 × 7 m (was ~ 2 × 2 m).
- Edge detail: Thin matte-black metal strip flush with surrounding tile.
- Play equipment options (owner to pick):
- Keep existing slide+swing AND add a new wooden A-frame swing.
- Keep existing AND add cedar sandbox + small cedar climbing wall.
- Full replacement with premium cedar modular play structure (slide + climbing wall + small treehouse + swings).
- Shade: Retractable sand-colored canvas shade sail anchored between the house wall and a slim black-steel post on the far astroturf edge.
Materials & finishes shortlist
- High-density commercial-grade artificial turf · bright green, UV-stable
- Matte-black powder-coat steel edging strip · flush mount to tile
- Natural untreated cedar (if play set replacement chosen)
- Sand-colored Sunbrella-grade canvas shade sail · UV-resistant
- Matte-black powder-coat steel shade-sail anchor post
Open dimensions for contractor
- Exact astroturf area boundary: TBD on site, follow curve marker
- Shade sail anchor heights: TBD
- Owner decision needed: which play equipment option (1, 2, or 3)
addition 04
Upper seating · lounge/sunbathing above pool
Locked spec
- Location: Upper deck visible beyond the privacy screen above the lap pool wing.
- Vibe: Lounge / sunbathing — for people fresh out of the pool.
- Build type: MOVEABLE furniture (owner's preference, no destructive build).
- Style: Modern minimalist — slim matte-black powder-coat steel frame, crisp white linen cushions.
- Facing: Valley view (west).
- Shade: None for sunbathing mode; cantilever parasol optional (rendered).
Materials & finishes shortlist
- Matte-black powder-coat steel sun-loungers · adjustable backrest
- White outdoor-grade linen mattresses · removable washable covers
- Sand-colored cantilever parasol (optional) · matte-black steel base
- Jute area rug · outdoor-grade UV-resistant
- Small matte-black steel side tables
Open dimensions for contractor
- Number of loungers: TBD (3 in renders, owner may want 4)
- No structural work required for moveable furniture option
- Built-in concrete bench alternative also rendered if owner wants permanence
addition 05
External bathrooms · extending out from corridor wall
Locked spec
- Location: Back service corridor where exterior staircases descend.
- Count: TWO separate cubicles (or one continuous structure with two doors).
- Construction (HARD RULE): Structures extend OUT from the existing tan-rendered wall into the corridor floor space. NEVER inset into the wall — it is a property boundary with nothing behind it.
- Footprint: Each cube approximately 2 × 2 × 2.6 m (W × D × H).
- Material: Smooth tan render matching the existing corridor wall finish, OR dark-stained cedar slat cladding (matching the gazebo language). Both styles rendered.
- Roof: Flat low-slope; optional green roof variant for biophilic feel.
- Doors: Composite-wood doors slightly darker than tan render, brushed stainless lever handles, slim H/M signage plaques.
- Storage room: Separate small door on the upper staircase landing, finish to match.
Materials & finishes shortlist
- Smooth tan render · matching existing corridor wall (verify swatch on site)
- Composite-wood doors · slightly darker tone than render
- Brushed stainless steel lever door handles · H/M plaques
- Plumbing tie-in points: TBD (closest water + waste lines per contractor survey)
- Interior finishes (separate scope): waterproof tile, mirror, basin, WC
Open dimensions for contractor
- Exact cube position relative to staircase: TBD (clear of staircase swing)
- Storage closet location on landing + accessible from where: TBD
- Water + waste tie-in distance: TBD (site survey required)
still open
Seven SPEC questions blocking the scaled plan
- Top-edge dimension label on dimensioned drone shot — "3.8 m" or "38 m"?
- Which plot axis is the 38 m — east-west or north-south?
- Lap pool — north arm of the U or south arm?
- Both side arms of the U in design scope, or one is access only?
- Pool level — same as view terrace, or sunken / lower deck?
- Kids' play set — locked: KEEP existing + expand around it.
- Existing covered overhang along view terrace — stays? Confirmed: yes; new gazebo is separate.
scope notes
What is OUT OF SCOPE
- East front of the house (front entrance + driveway)
- House interior, electrical, structural alterations to the existing envelope
- Pool deck rebuild (the pool stays)
- Material changes to existing tile, stone, white render, dark slat fences
- Removing or relocating existing planters at the view edge
Owner-supplied items (not contractor scope)
- Moveable furniture (chairs, loungers, daybeds, hammocks)
- BBQ grill unit
- Loose pots and replacement plants
- Shade sail fabric panels