⚠ Mood / material references only. These take big creative liberties with the property. For actual modest upgrade proposals, see the surgical upgrades page.
Five complete design worlds, every one rendered against your house's actual footprint. Walk through them. Steal whatever you love from each. Tell me what to do next.
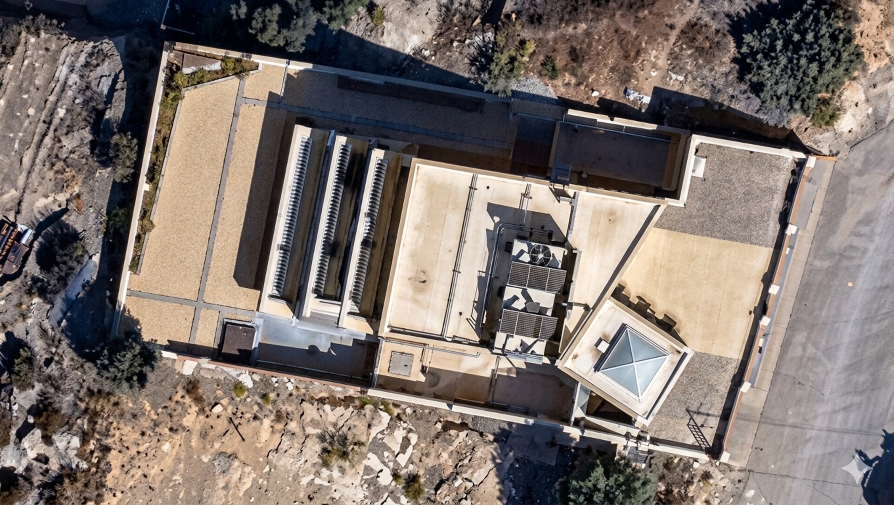
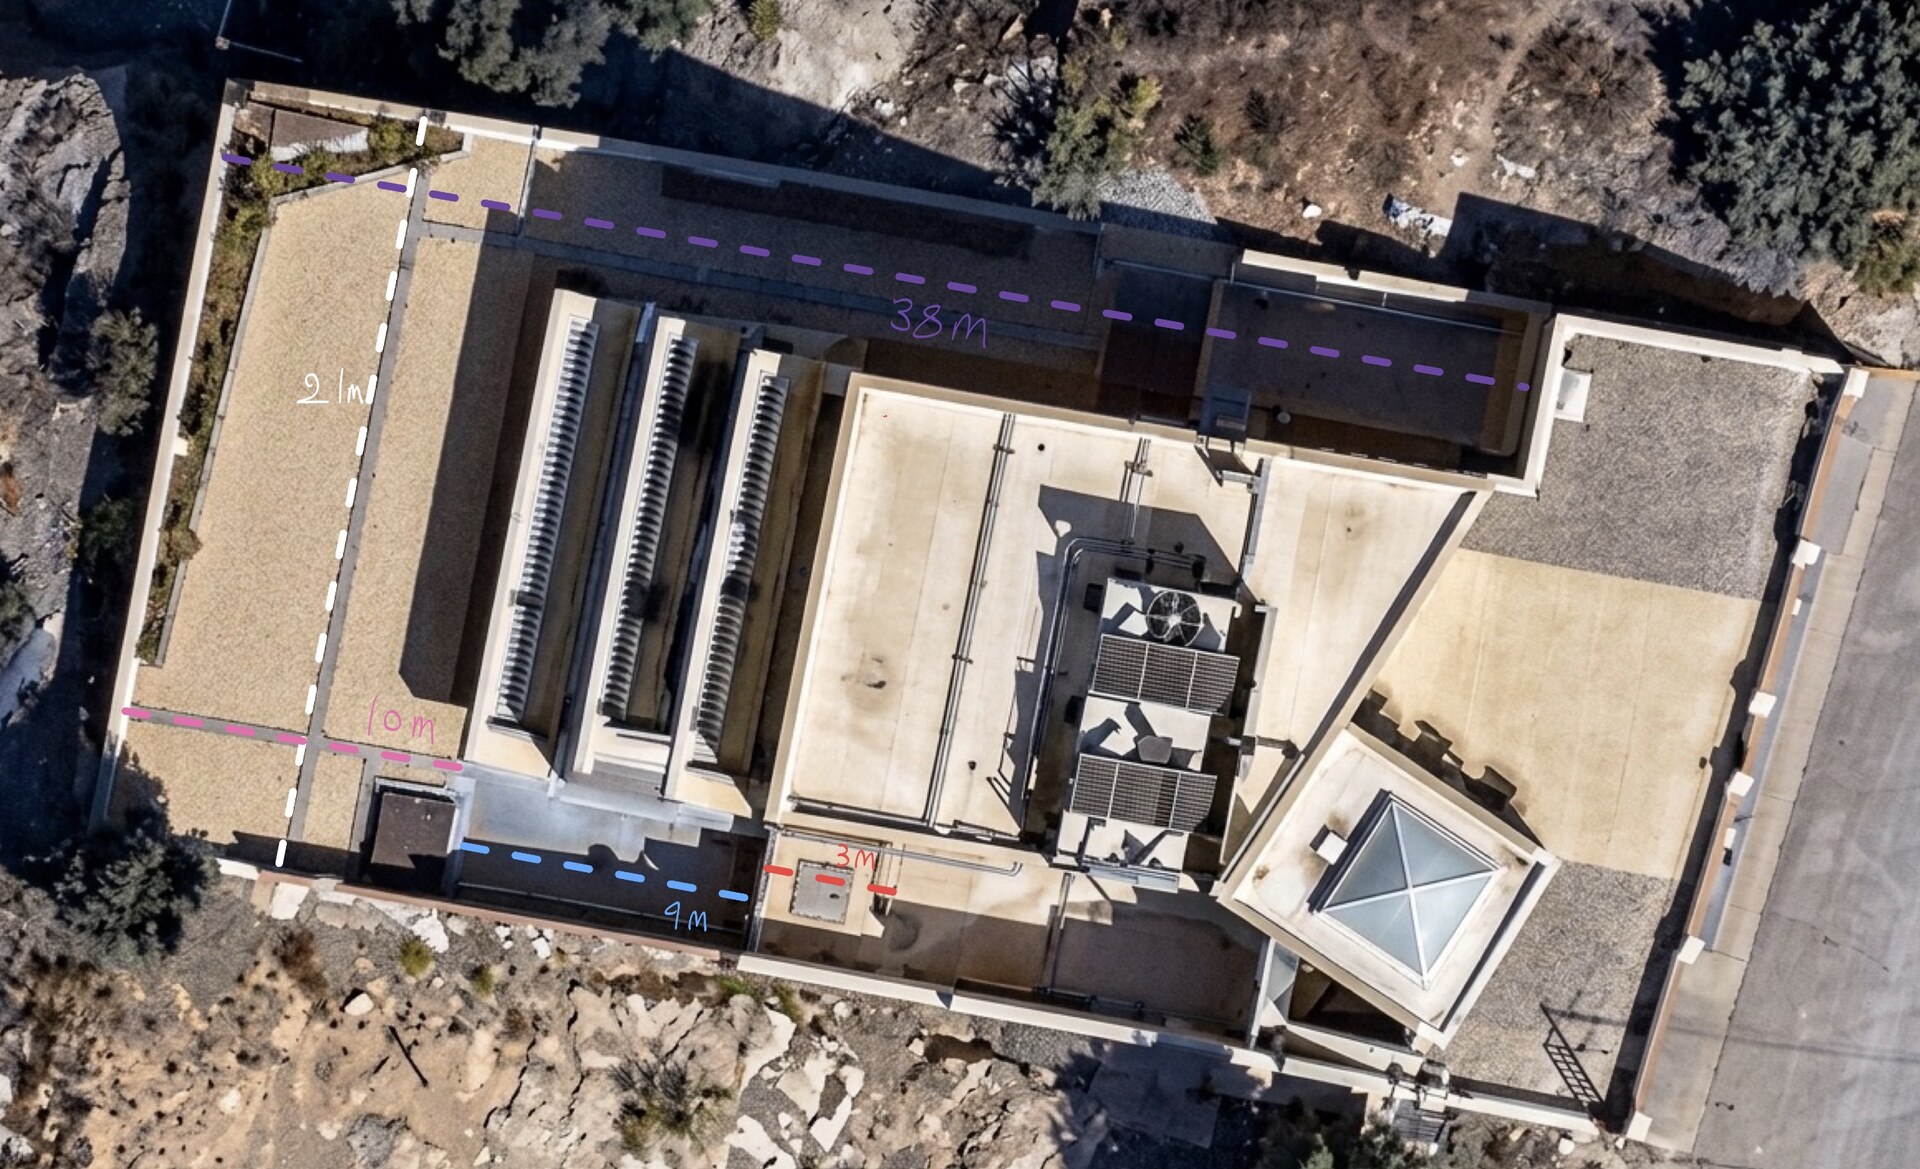
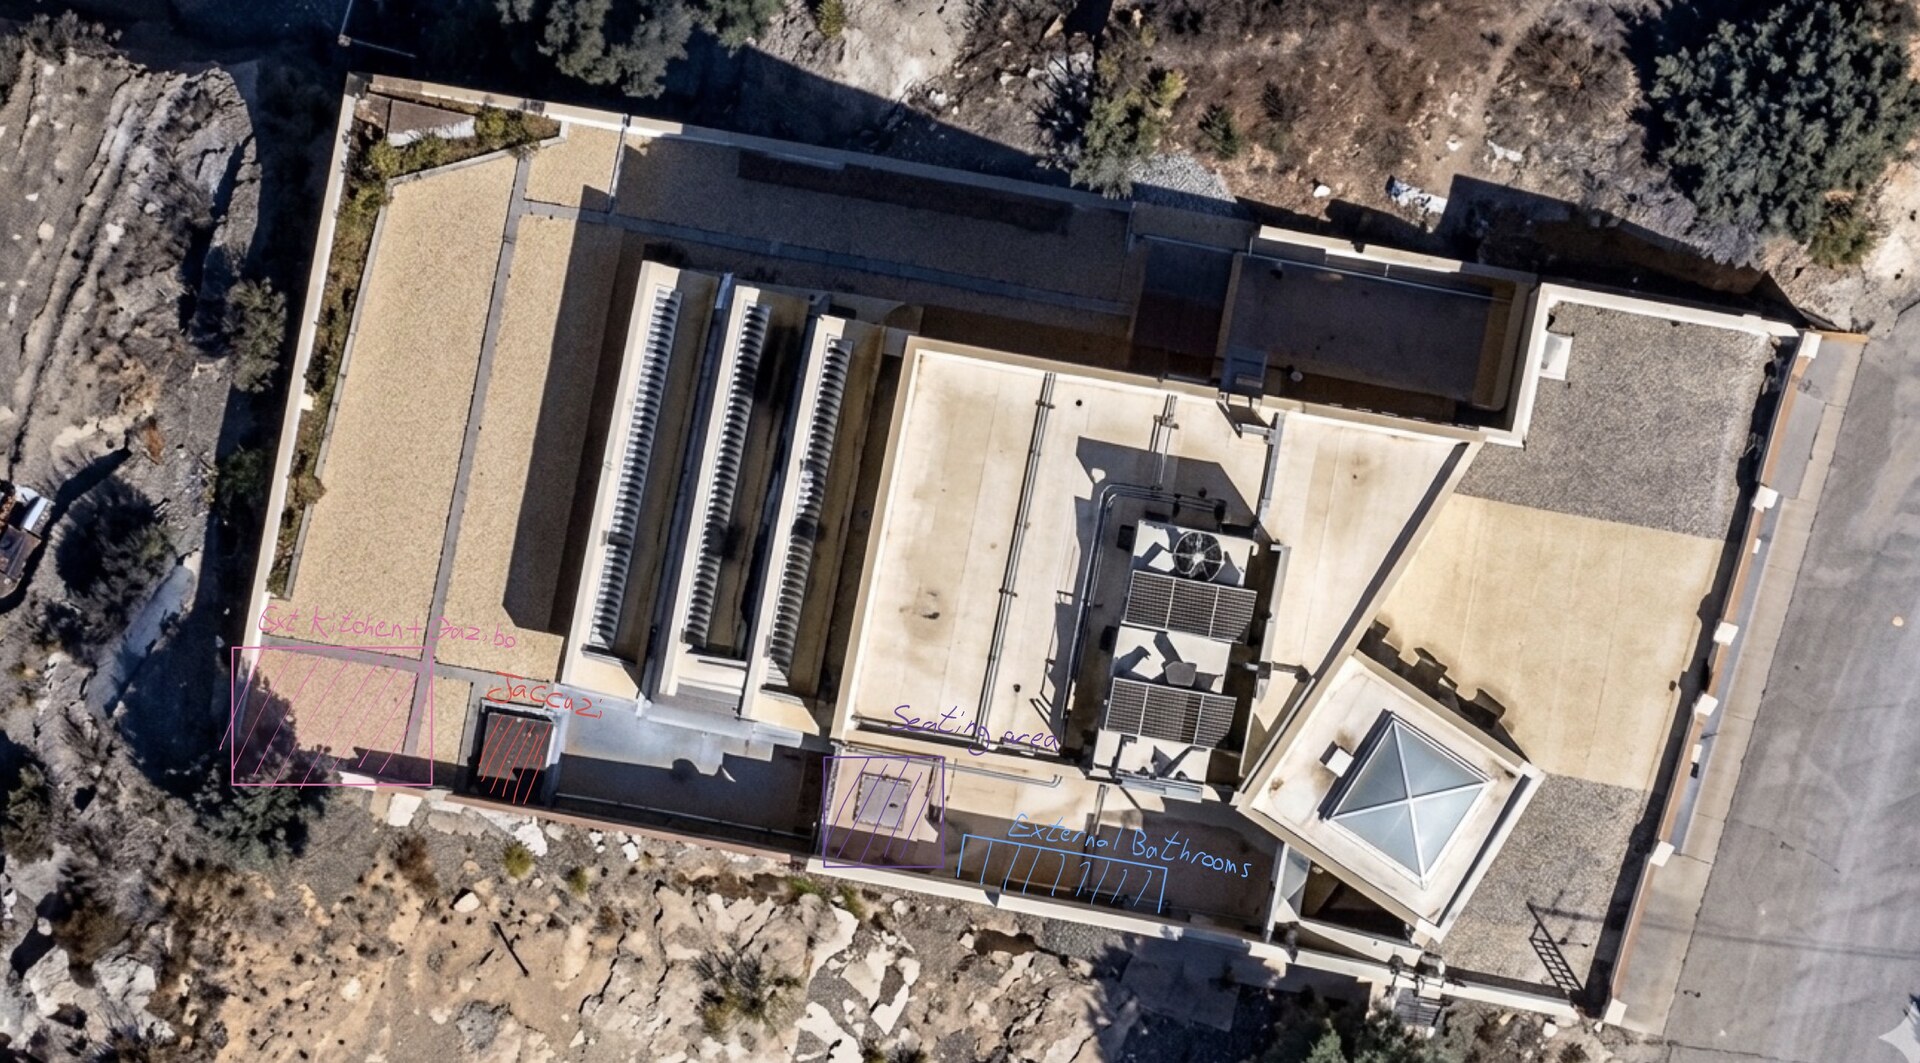
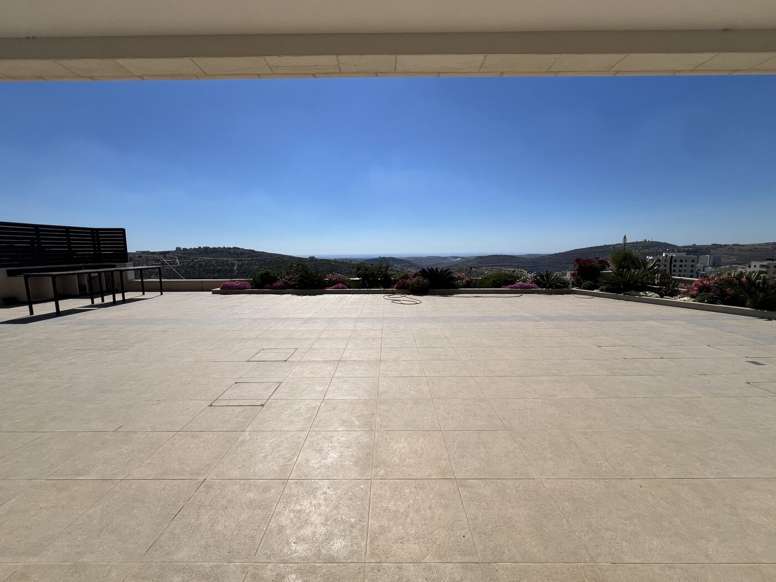
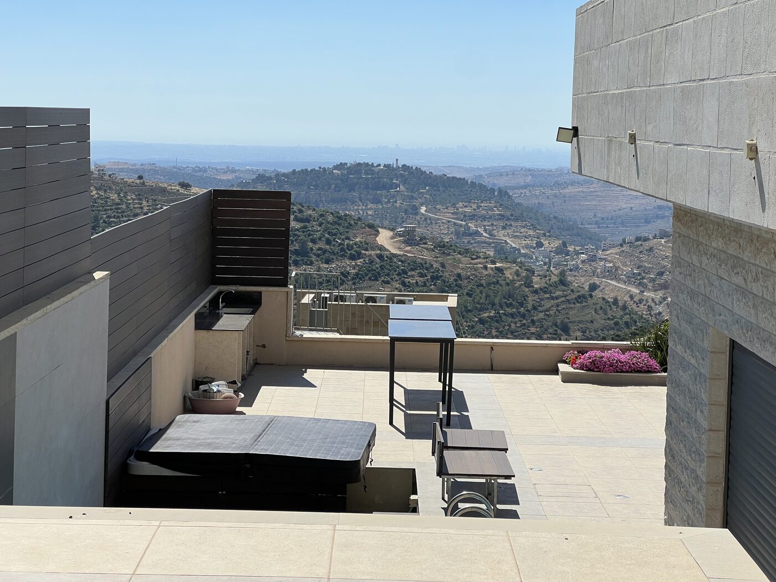
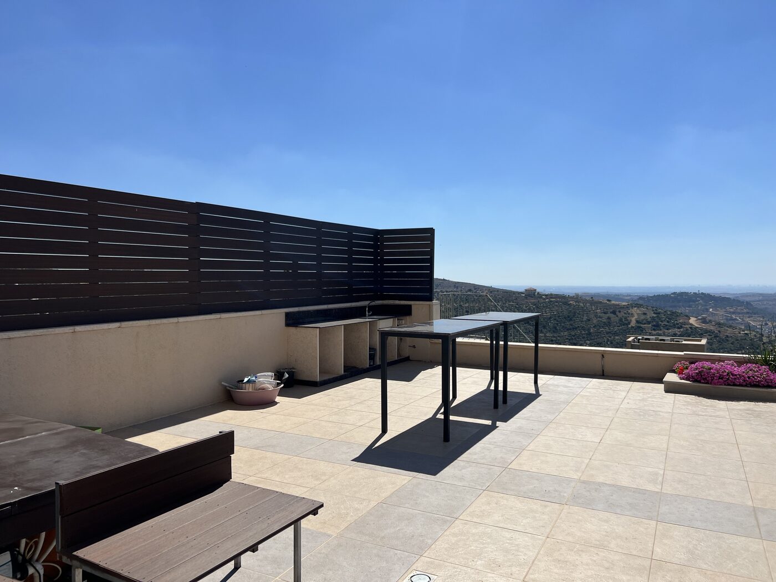
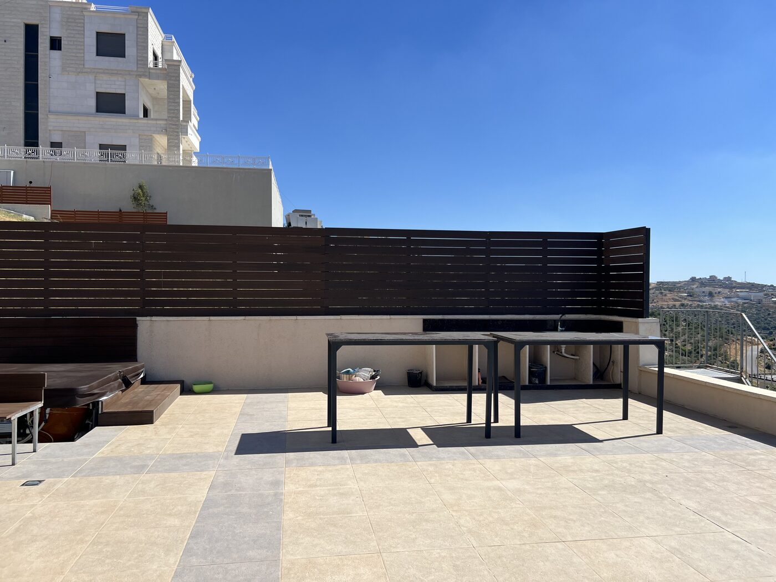
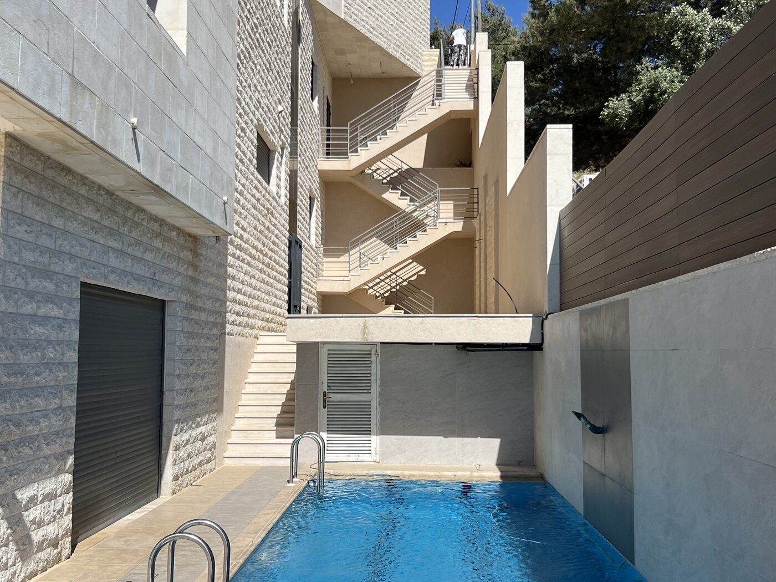
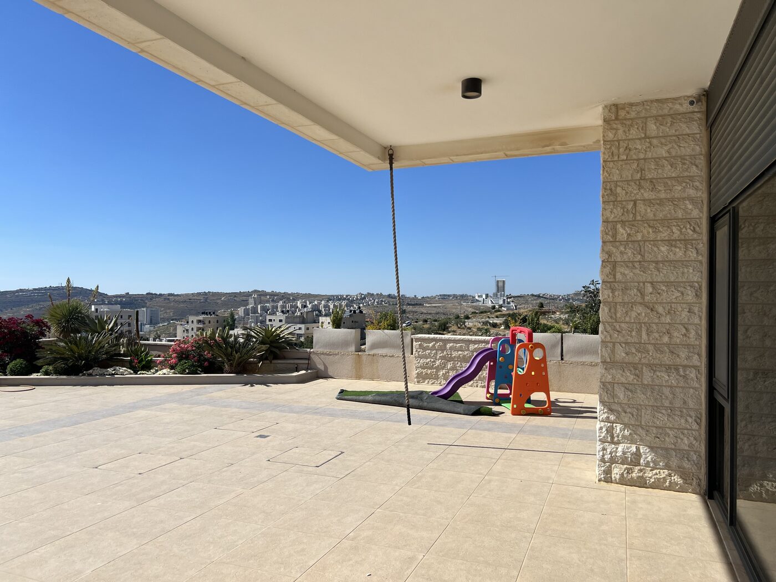
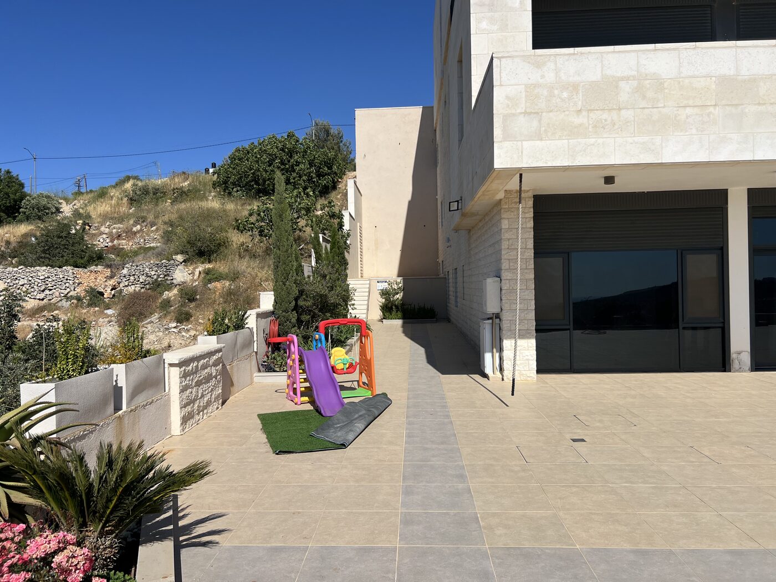
Hillside residence. West-facing valley view. Working area is a U-shape around the house, opening to the east (which is the front, and out of scope). Plot is roughly 38 m × 21 m. The owner's marked program along the bottom-left edge of the annotated drone shot: External Kitchen + Gazebo (far corner) → Jacuzzi (existing) → Seating → External Bathrooms (toward house).
The clean drone top-down. House mid-frame, terraces on three sides, east edge (right) is the front entrance — out of scope.Owner-marked measurements: 21 m (left edge), 3.8 m (top), 10 m (mid-left), 9 m (bottom). The 38 m plot dimension is from Google Earth and not labeled here.Owner-marked program zones along the bottom-left edge. Magenta polygon at the far corner = Ext. Kitchen + Gazebo.
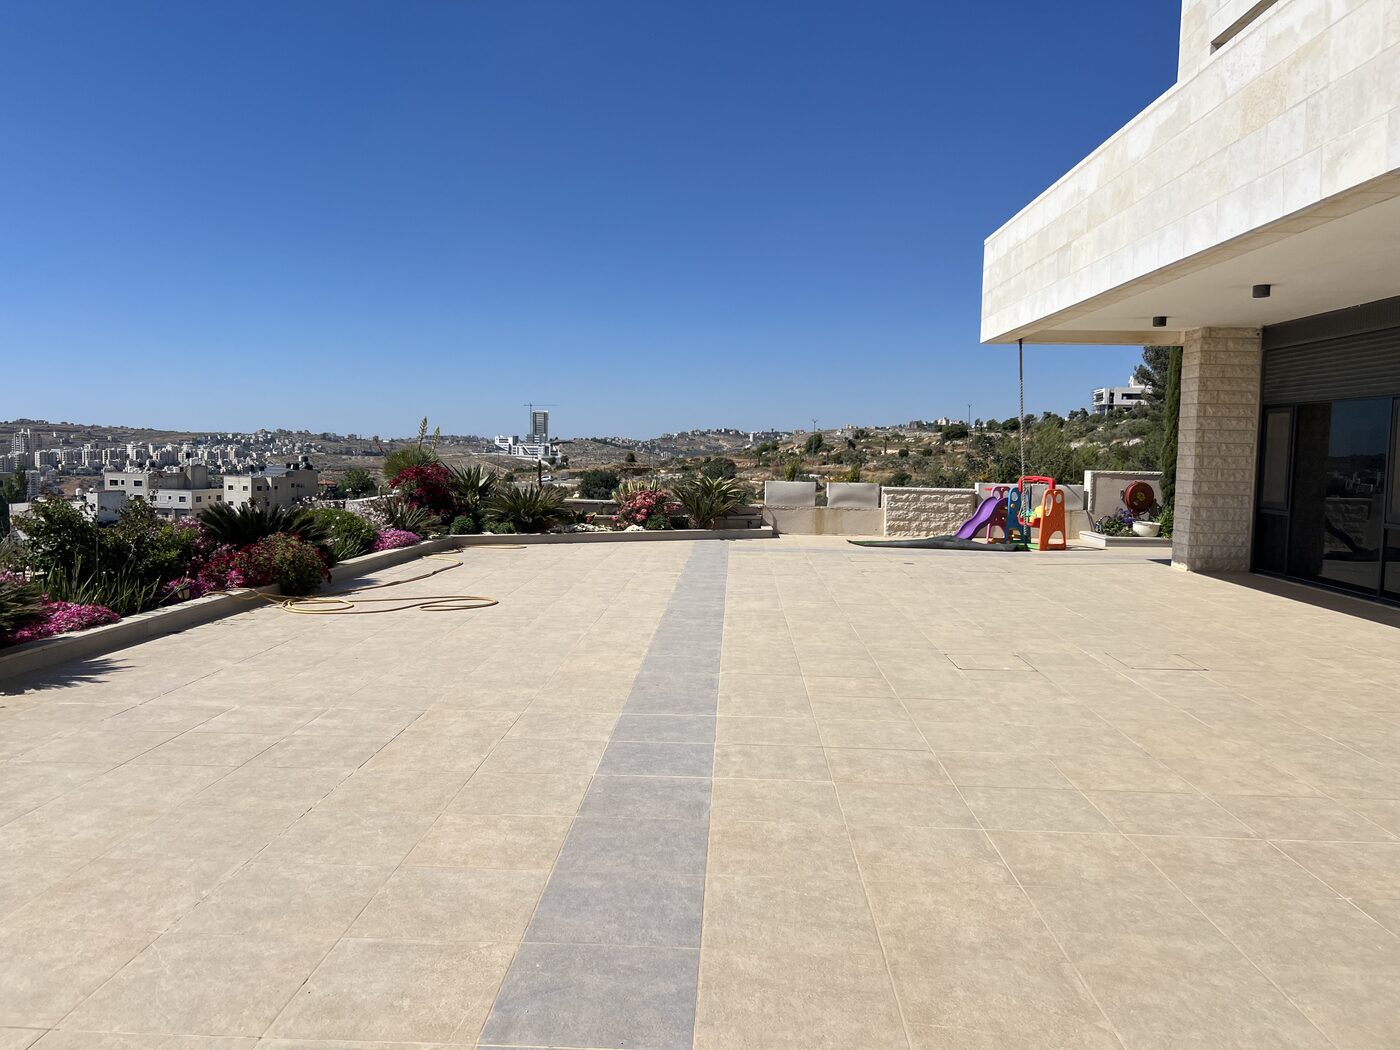
What it looks like from the ground — 8 sample shots
the five futures
Each one is the whole house.
Every design direction is rendered as: an aerial transformation of your actual property → the SW corner gazebo → the jacuzzi zone transformation → a twilight view → a materials moodboard. Click any image to enlarge. Use the arrows or swipe to walk through.
Loading directions…
side by side
Compare any zone, any direction.
Pick a zone (left) and two directions to compare (right). Mix and match what you love.
help me decide
Seven questions to lock the plan.
Until these are answered I won't touch the scaled site plan. Each is a question I'd otherwise have to guess at.
Q1. The top-edge label on the dimensioned drone shot — is it "3.8 m" or "38 m"? The handwriting is genuinely ambiguous.
Q2. Which axis of the 38 × 21 m plot is the 38 m — east-west, or north-south?
Q3. The lap pool — is it on the north arm of the U or the south arm?
Q4. Are both side arms (N + S) in the design scope, or is one of them just access?
Q5. The lap pool — same level as the view terrace, or sunken / a lower deck?
Q6. The kids' play set — staying in the design, or moving / removing?
Q7. The existing covered overhang along the view terrace — staying? Is the new gazebo under it or separate?
And — which direction(s) speak to you? Steal from any of them. Mix freely.
Picks are saved locally on your phone. Tell me afterward.