everything in one shot
Your property, after.
All five upgrades composited into your actual drone shot. Golden hour. House, walls, tile, and view stay exactly as they are. Everything additive lands on top.
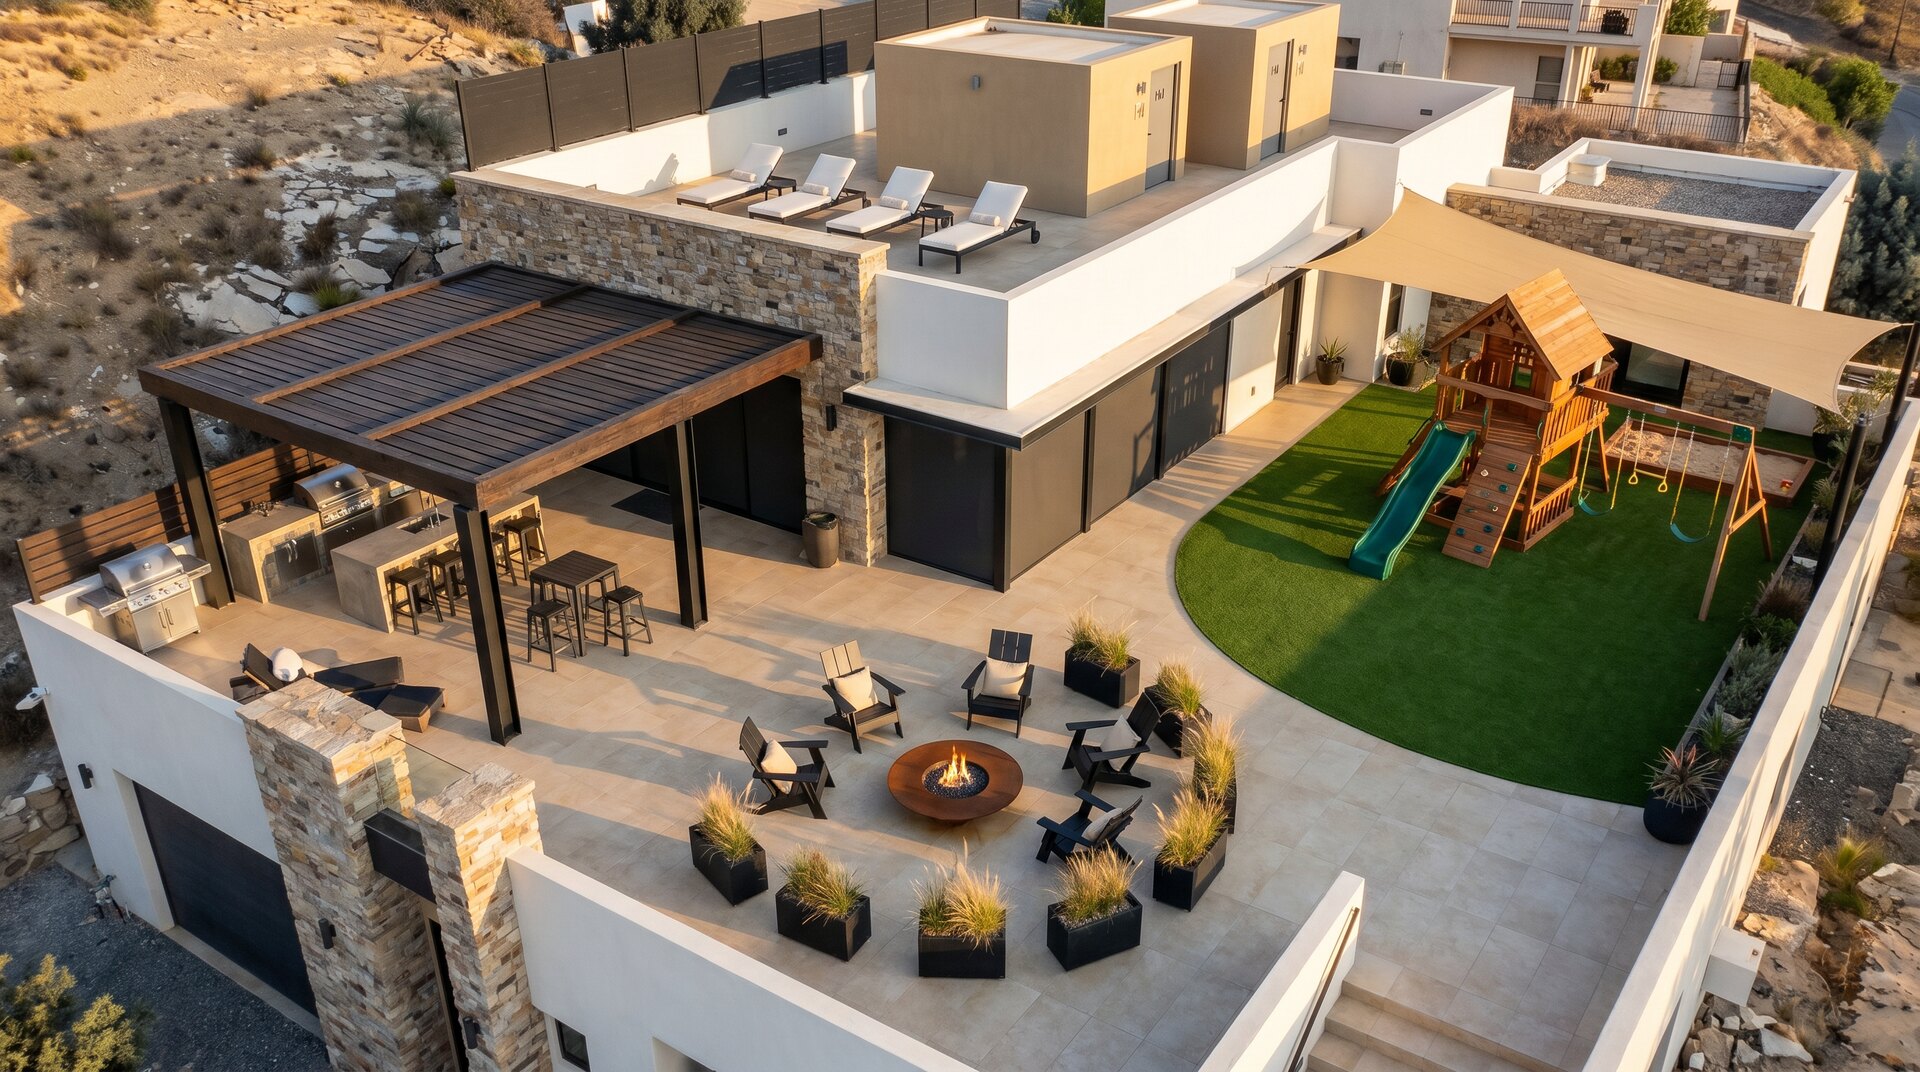
phase 3 · v5 · polished
Each render below is the actual photo you sent me with one addition dropped in. Tile stays, walls stay, view stays. Drag the divider to see before / after. Tap the variation thumbnails to swap the after-image. Tap the heart to pick favorites — they collect at the bottom.
everything in one shot
All five upgrades composited into your actual drone shot. Golden hour. House, walls, tile, and view stay exactly as they are. Everything additive lands on top.
the six upgrades
Locked specs from the voice brainstorm sit on each card. The slider compares before (your actual photo) against after (the proposed addition rendered into that photo, nothing else changed). Variation thumbnails swap the after-image only.
Renders cooking — refresh in a minute.
schematic site plan
Hand-drawn schematic showing each addition's rough position on the plot. Not for construction — final dimensions still depend on SPEC Q1–Q5 answers. The east side is the front of the house and is greyed out as out of scope.
materials moodboard
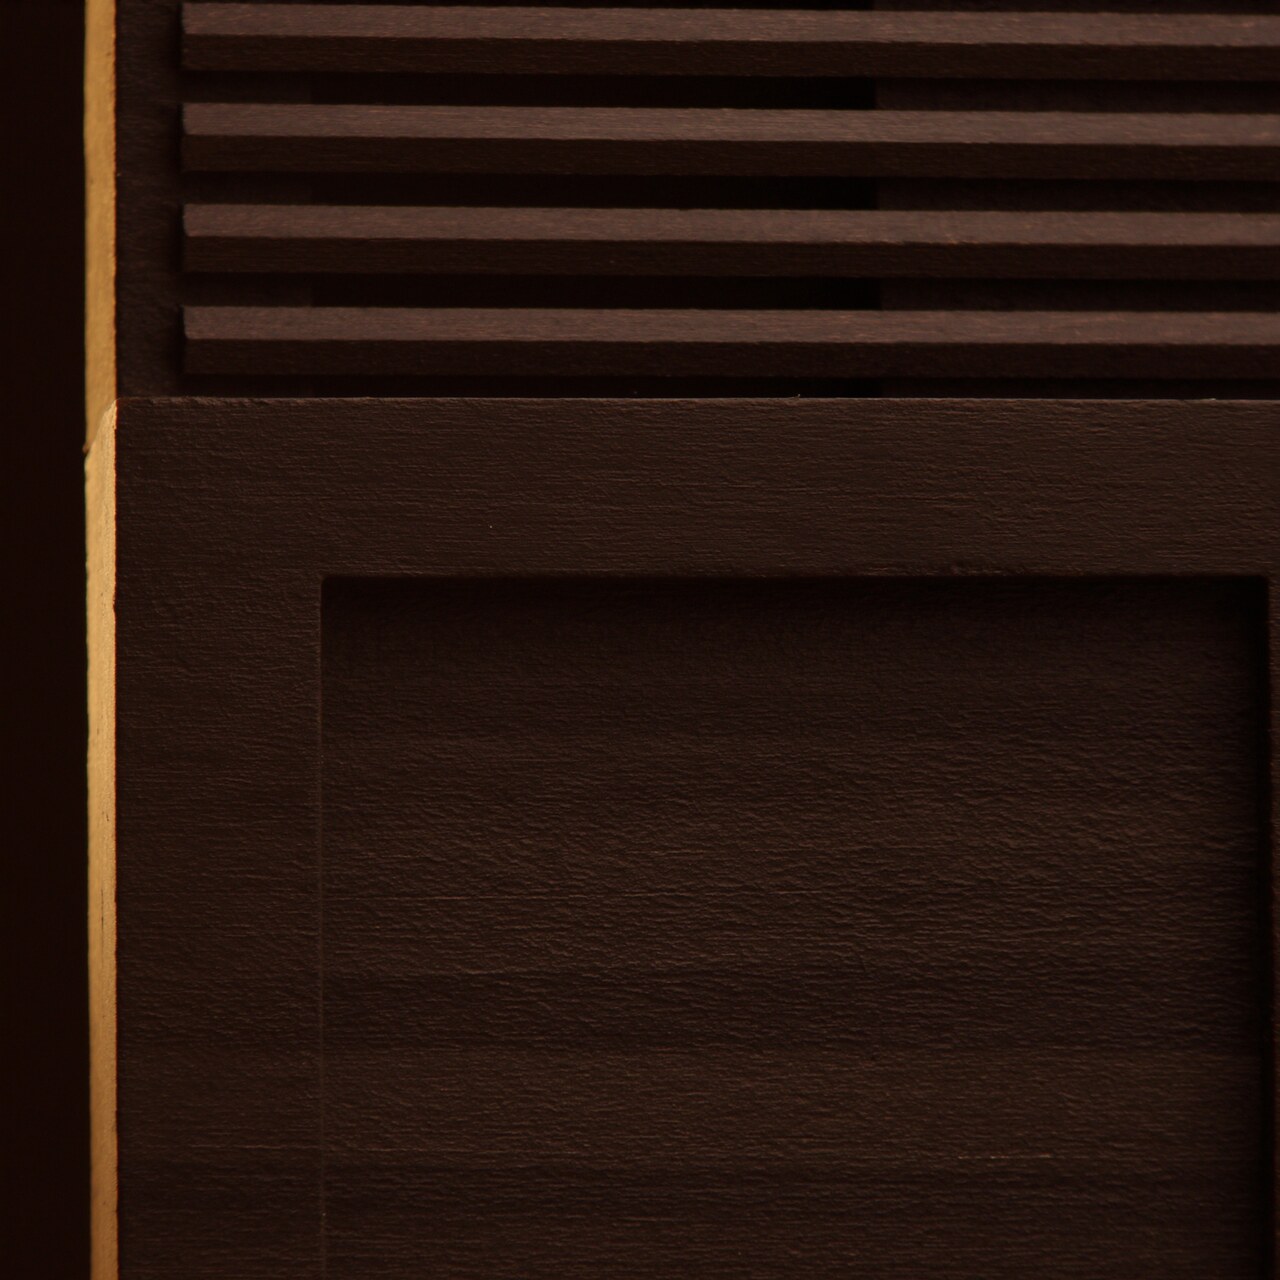
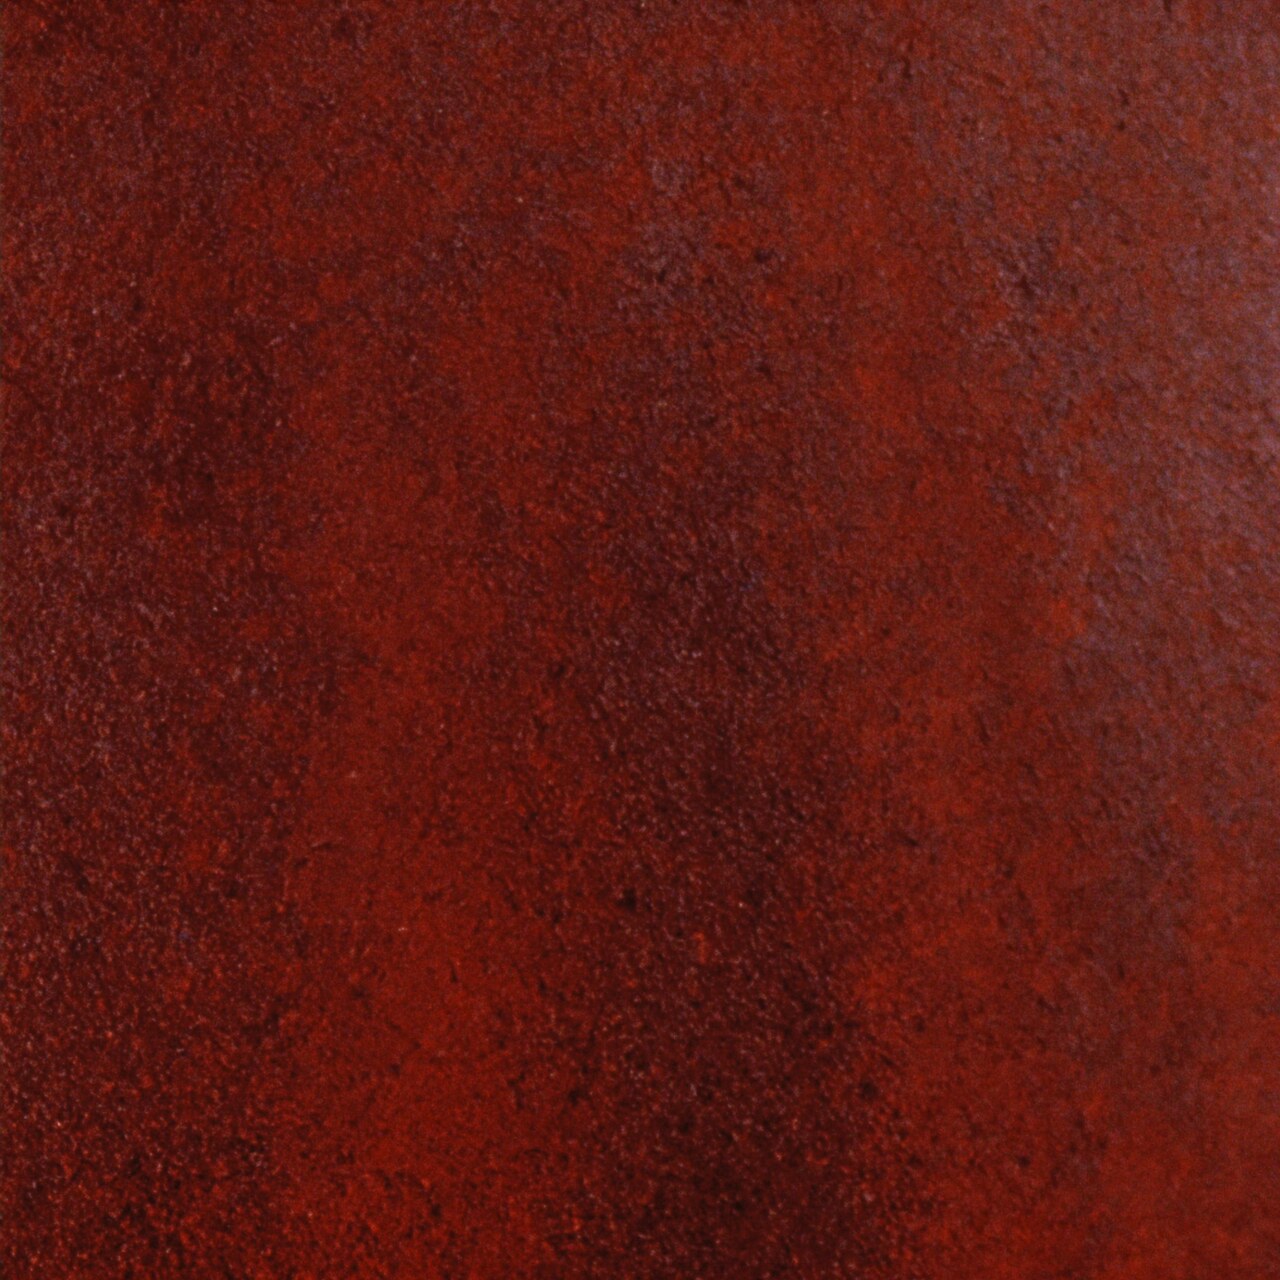
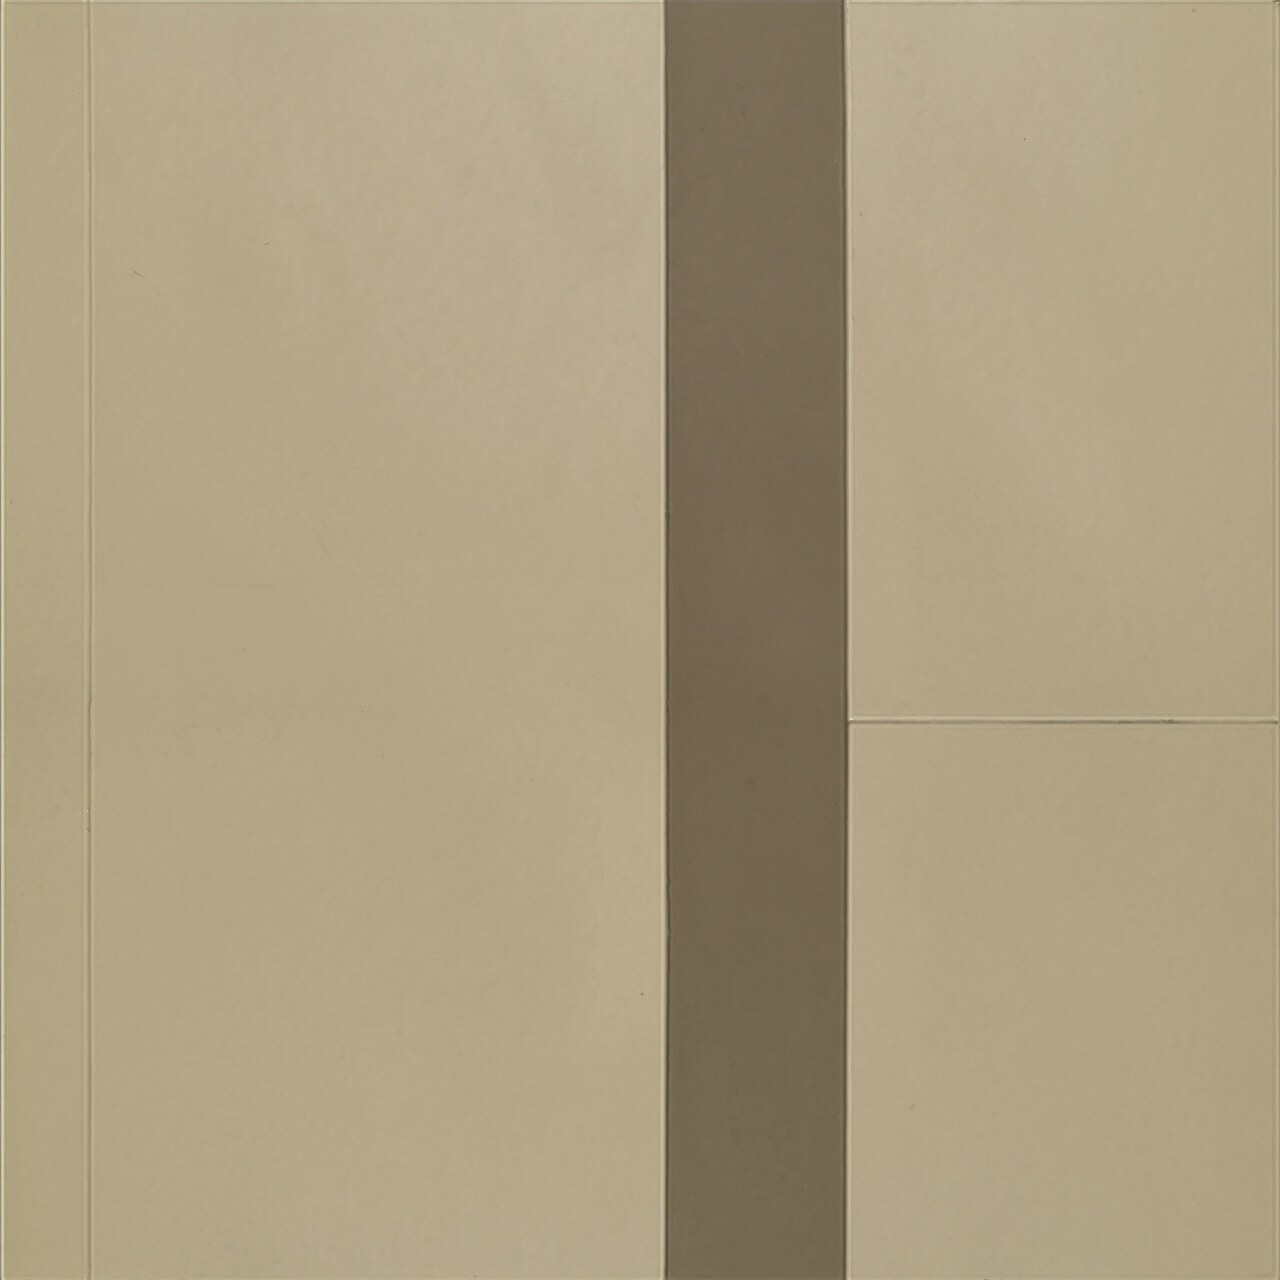
Tight studio shots of every key material in the locked palette. Tap any tile to enlarge. These are the textures and finishes the contractor will source.


help me decide
Phase 1 (the scaled site plan) is still blocked on these. Render variations are independent — pick whichever you love regardless.